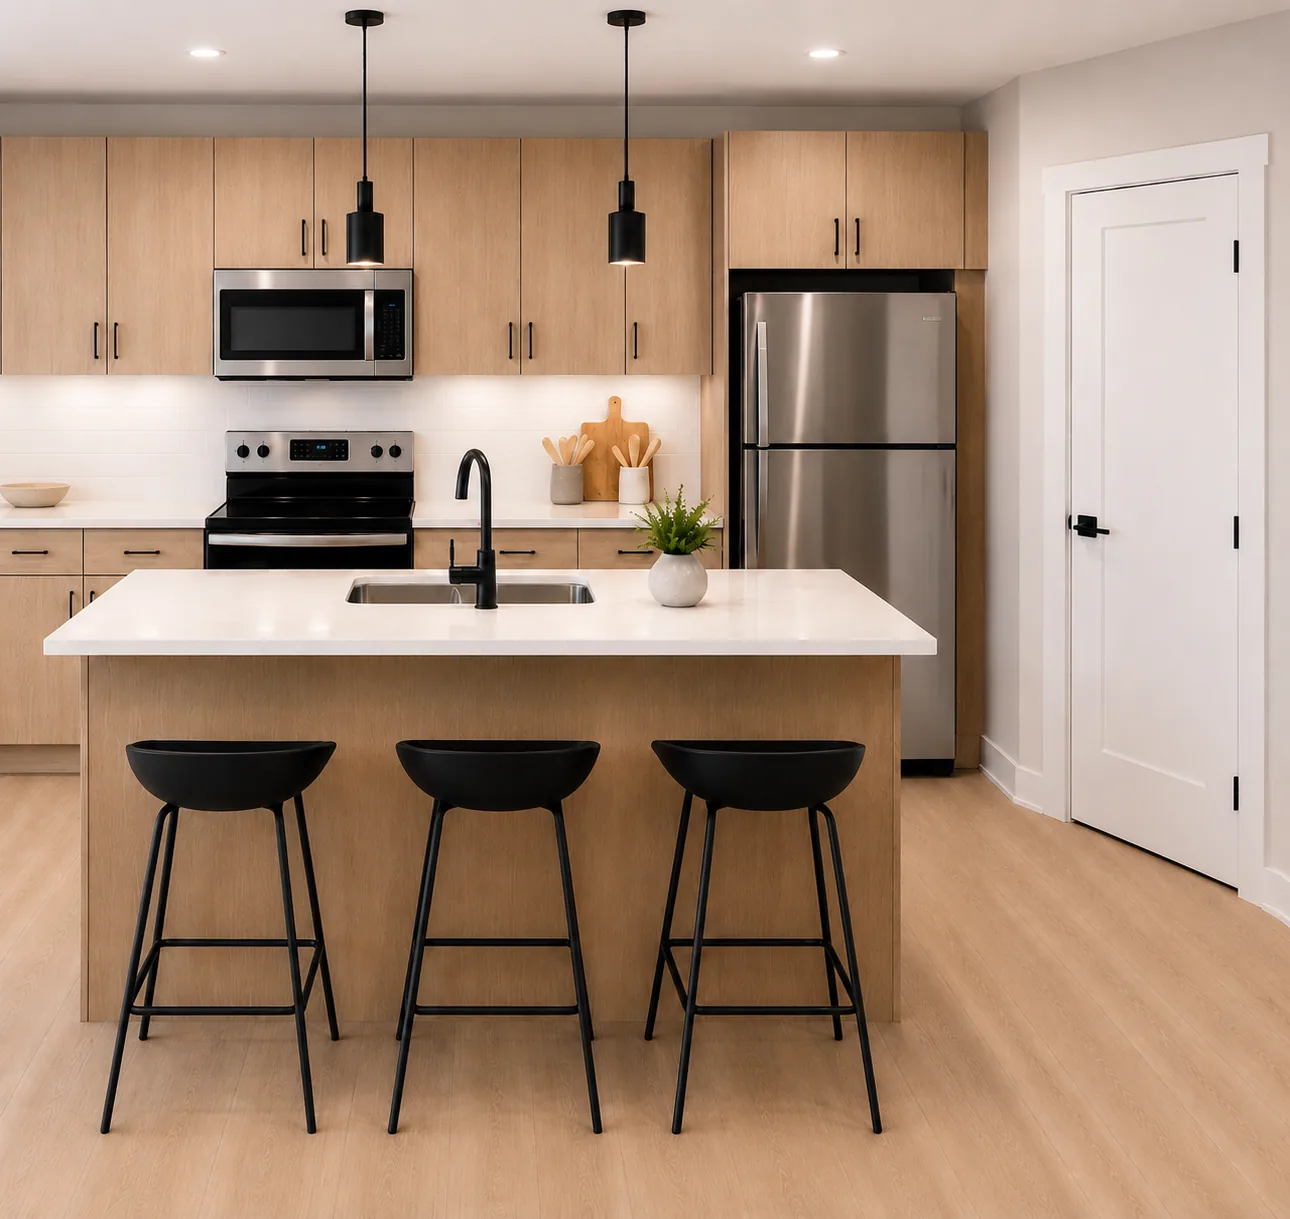
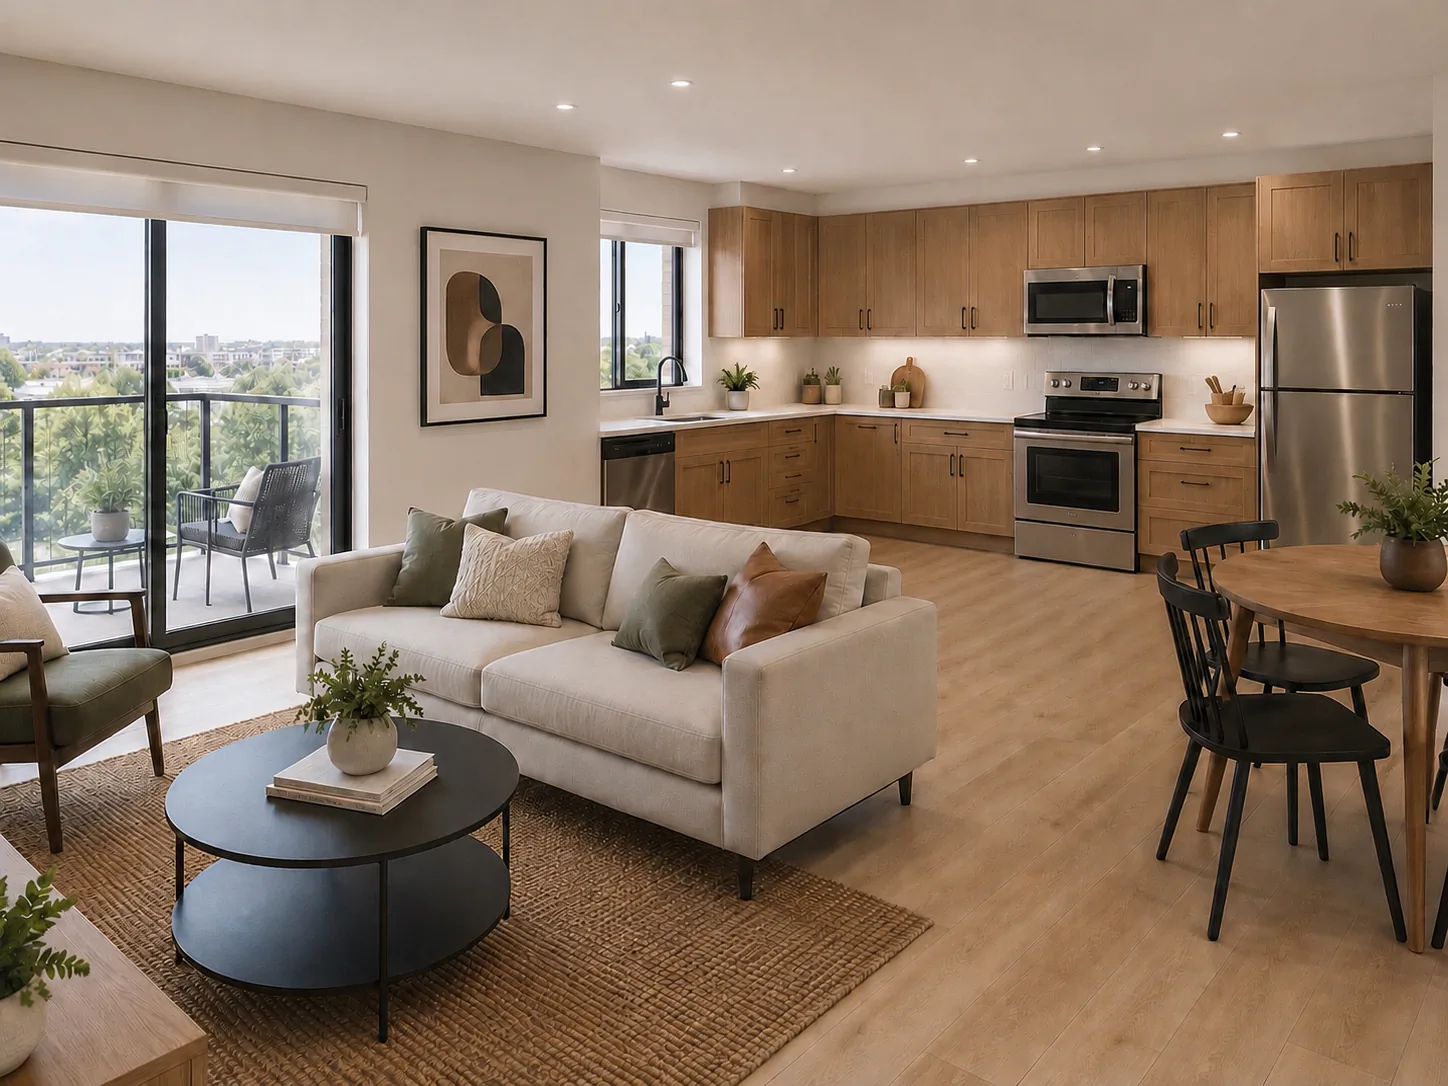

Four layouts. One elevated standard.
Explore one-bedroom and two-bedroom residences designed to make choosing your next home simple.
Choose the residence that suits your rhythm.
Review all four floor plans, enlarge the drawings and register for pricing and availability.
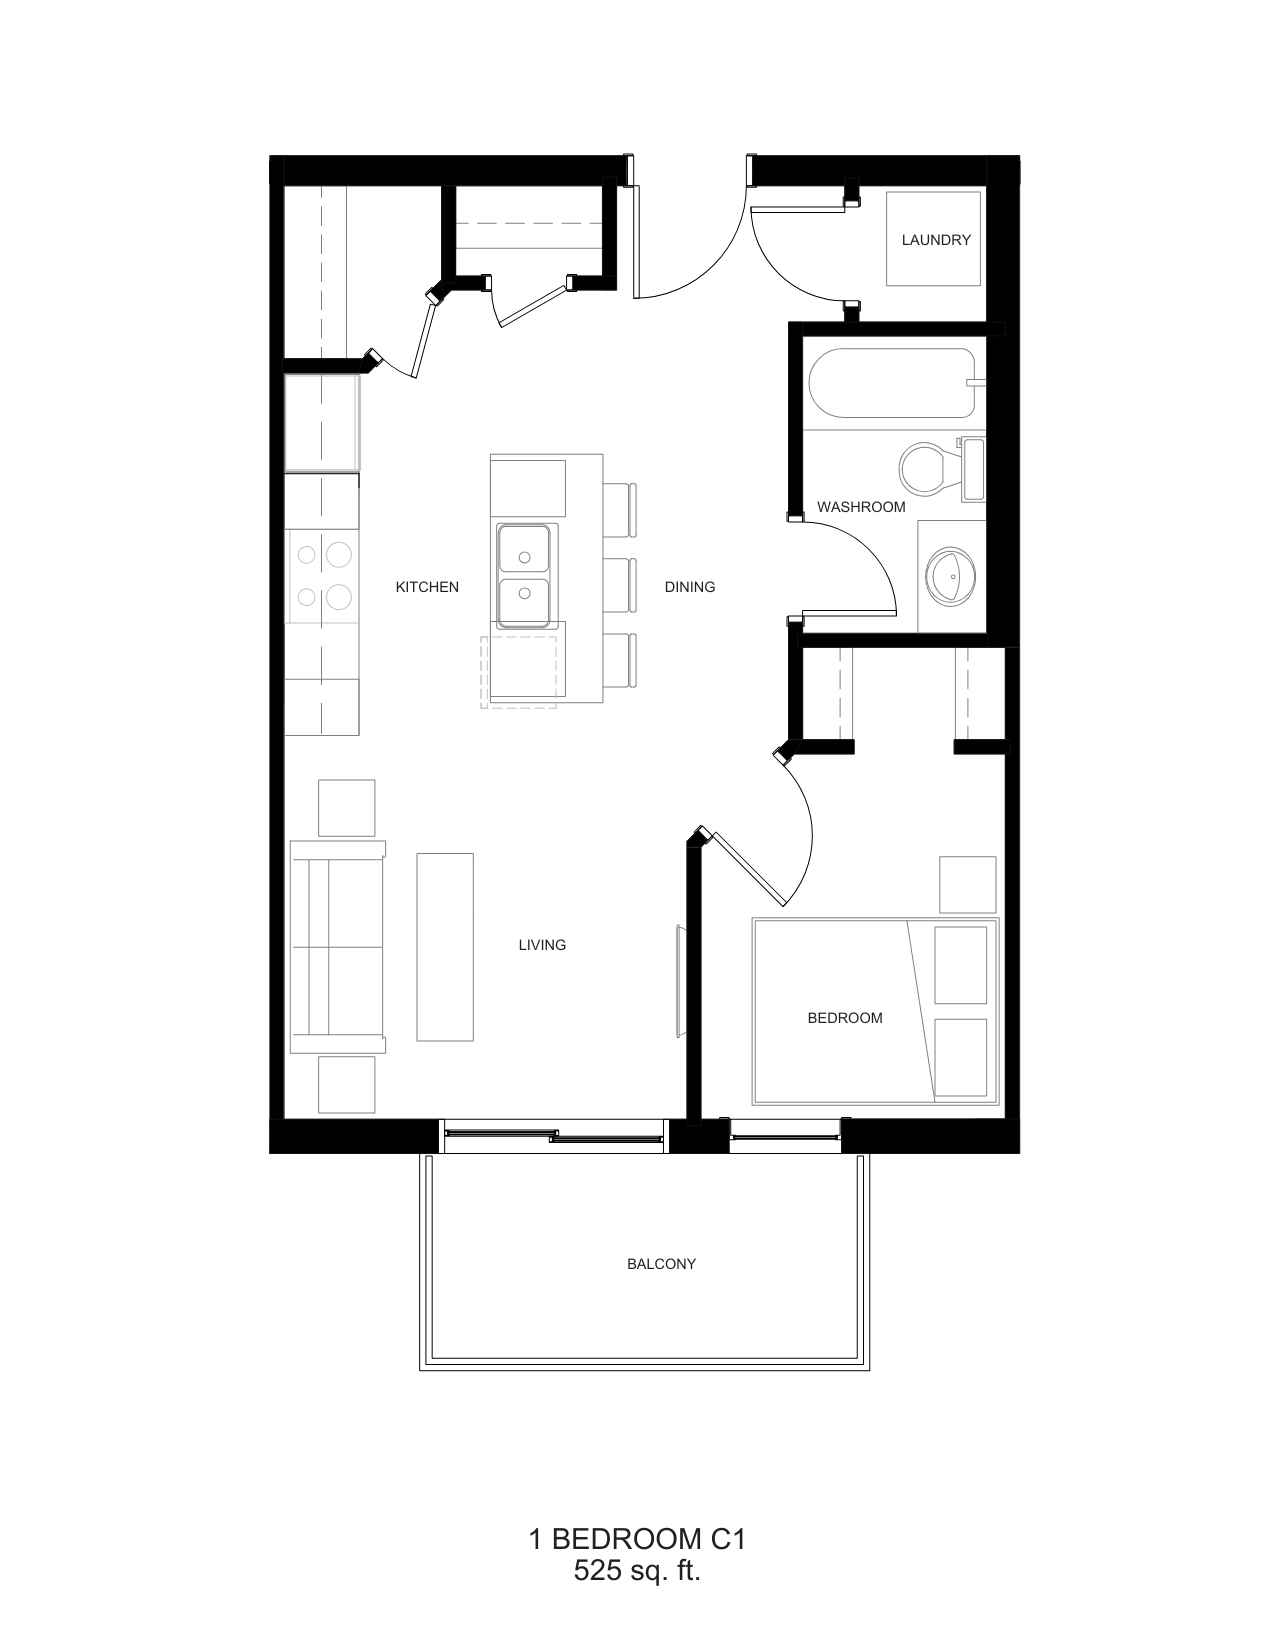
1 Bedroom C1
A thoughtfully arranged 1 bedroom residence with a private balcony and in-suite laundry.
- 1 bedroom
- 1 bathroom
- Balcony
- In-suite laundry
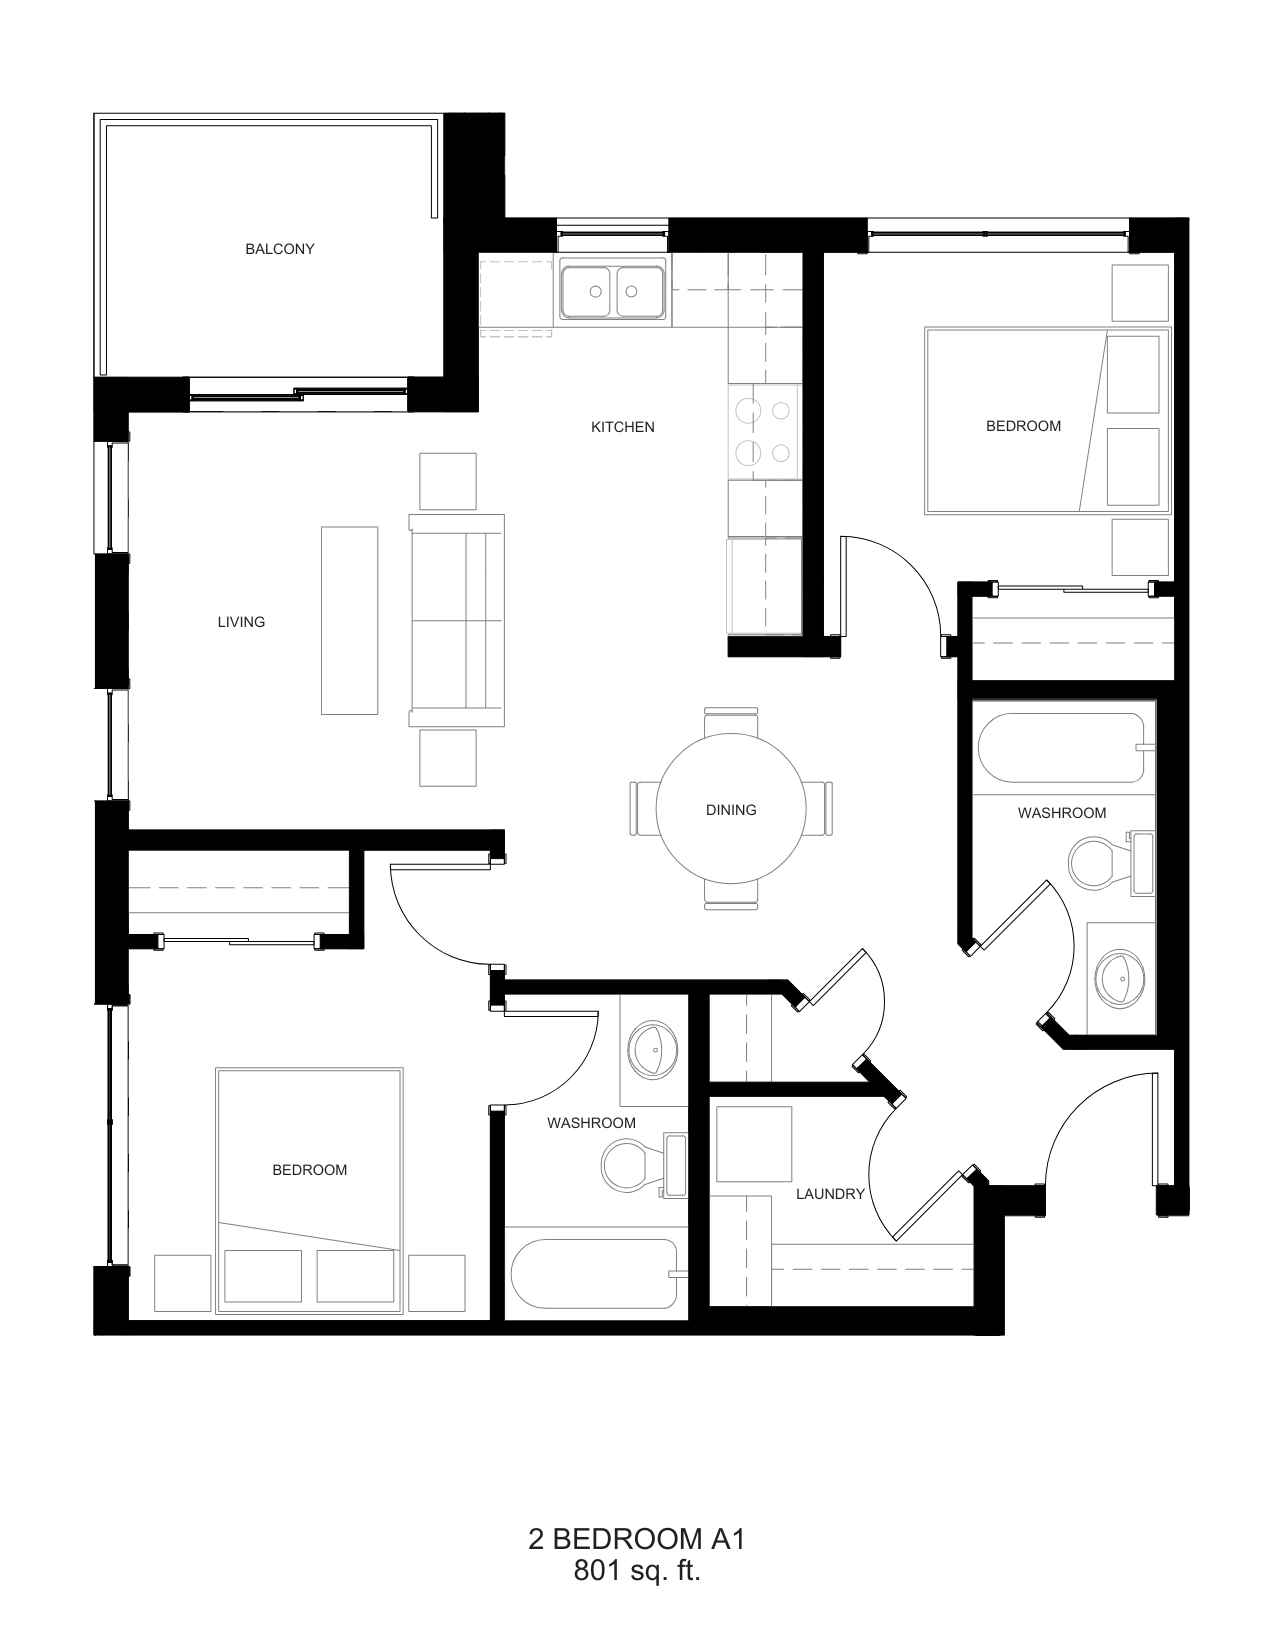
2 Bedroom A1
A thoughtfully arranged 2 bedroom residence with a private balcony and in-suite laundry.
- 2 bedrooms
- 2 bathrooms
- Balcony
- In-suite laundry
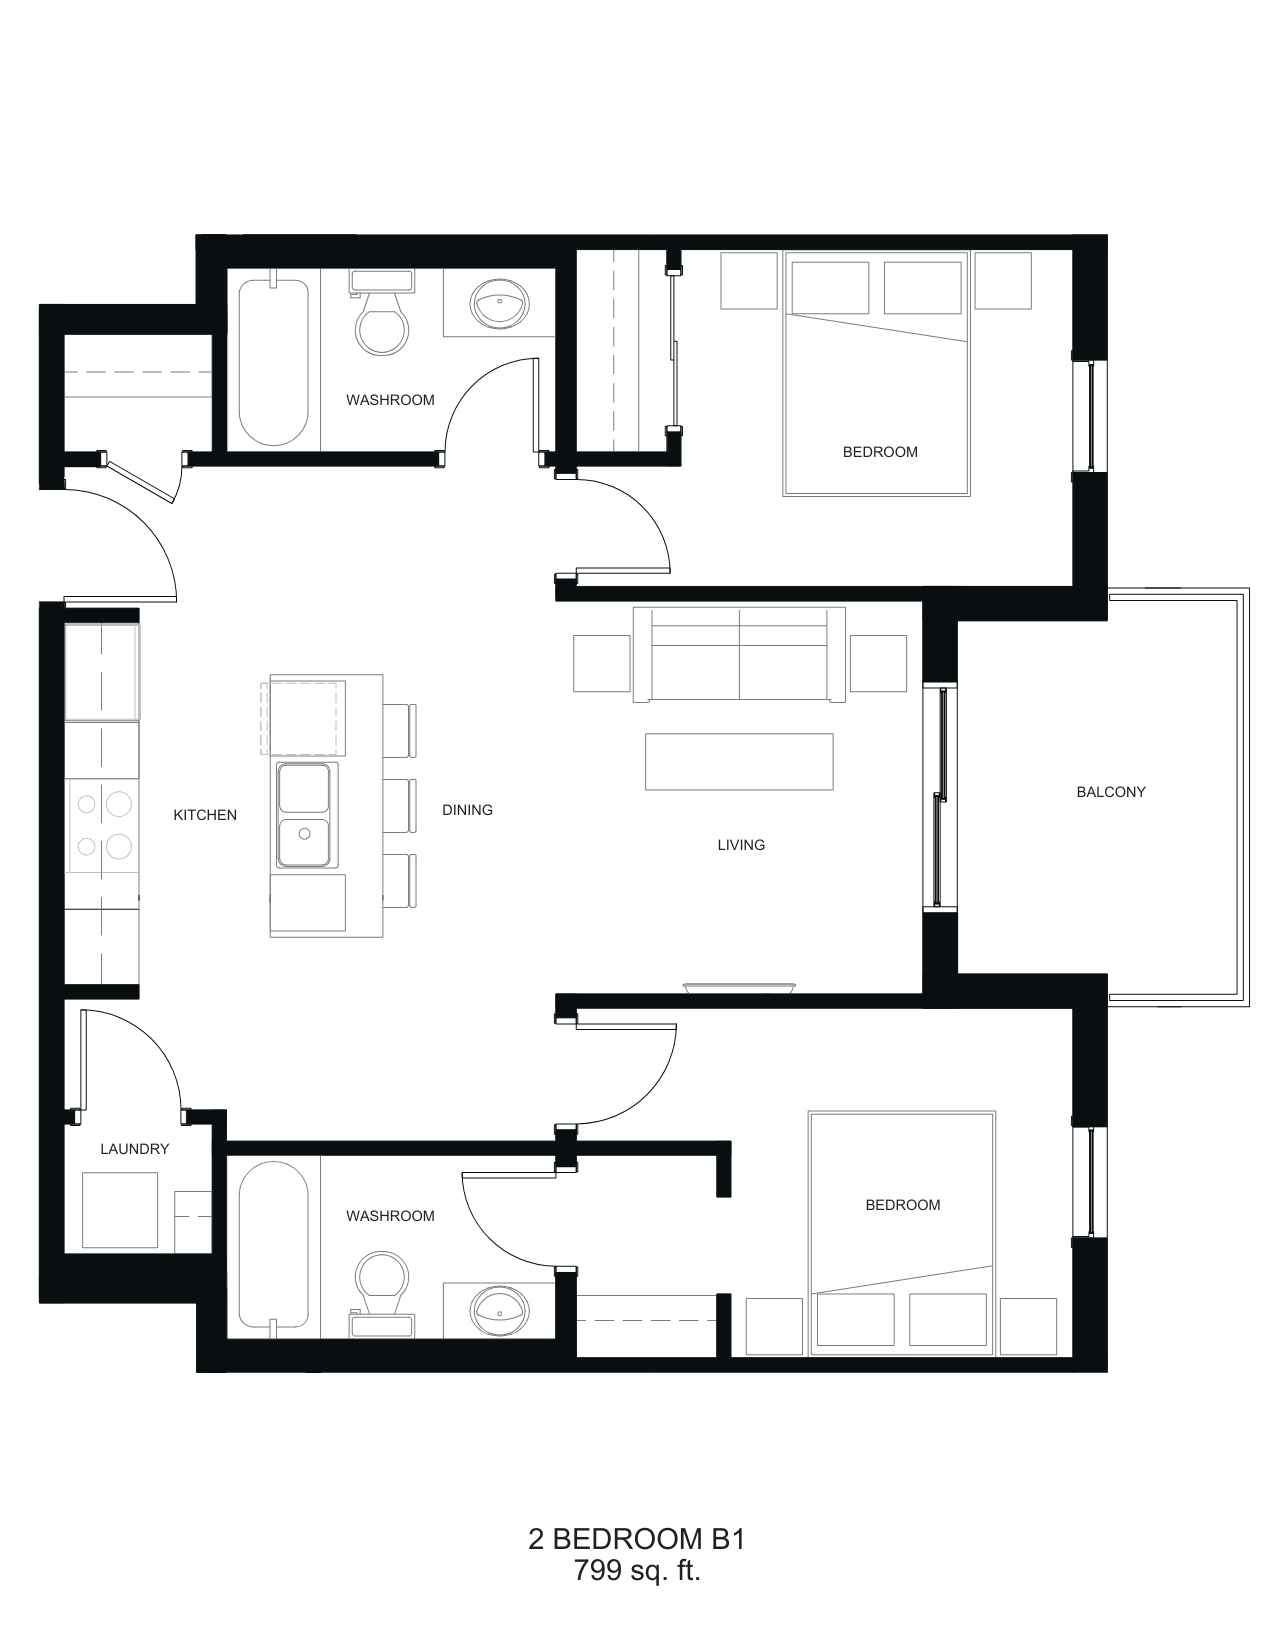
2 Bedroom B1
A thoughtfully arranged 2 bedroom residence with a private balcony and in-suite laundry.
- 2 bedrooms
- 2 bathrooms
- Balcony
- In-suite laundry
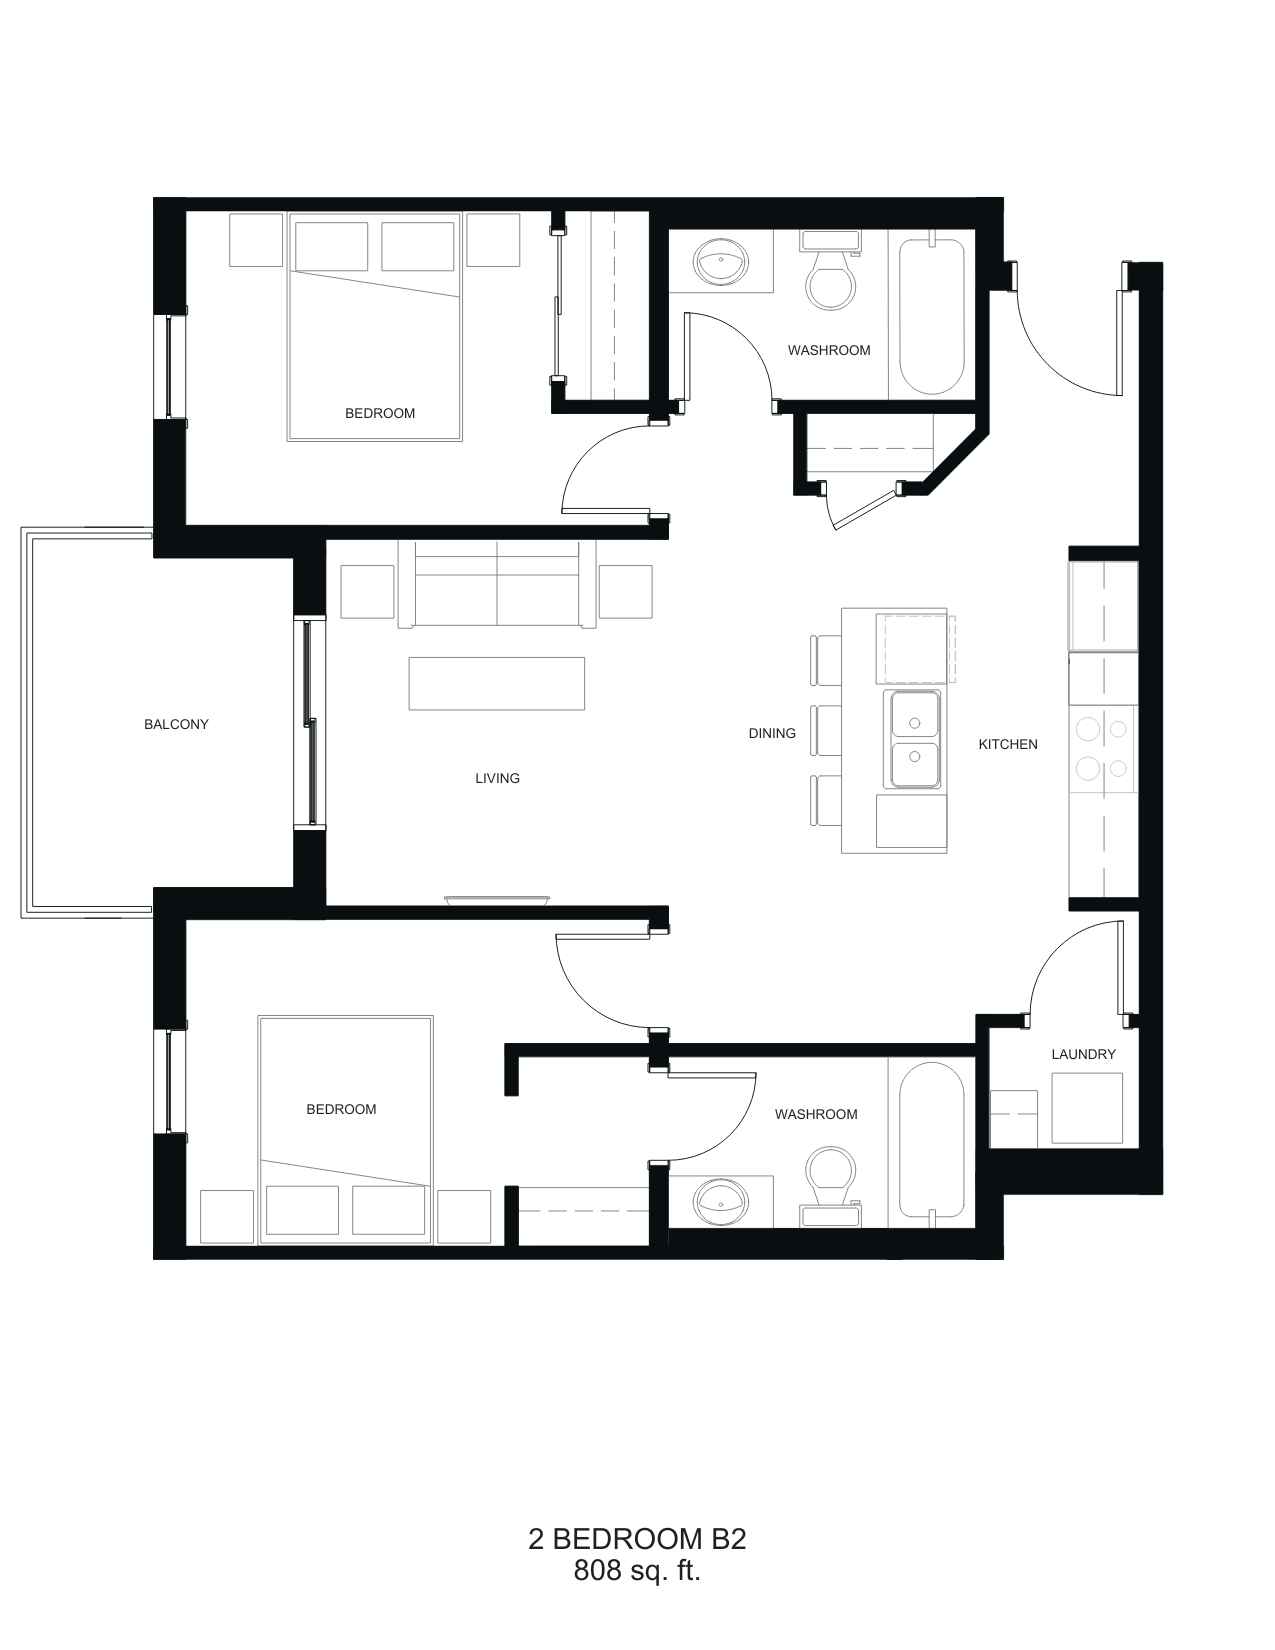
2 Bedroom B2
A thoughtfully arranged 2 bedroom residence with a private balcony and in-suite laundry.
- 2 bedrooms
- 2 bathrooms
- Balcony
- In-suite laundry
Practical details, thoughtfully arranged.
Every supplied plan includes a balcony and in-suite laundry, with open living and dining areas designed for comfortable daily use.
Private balcony
Each layout extends the living space outdoors.
In-suite laundry
Everyday routines stay close and convenient.
Open preparation areas
Layouts support cooking, dining and gathering.
One or two bedrooms
Select the amount of space that fits your lifestyle.
Interested in a specific plan?
Register and tell the leasing team which residence you would like to hear more about.